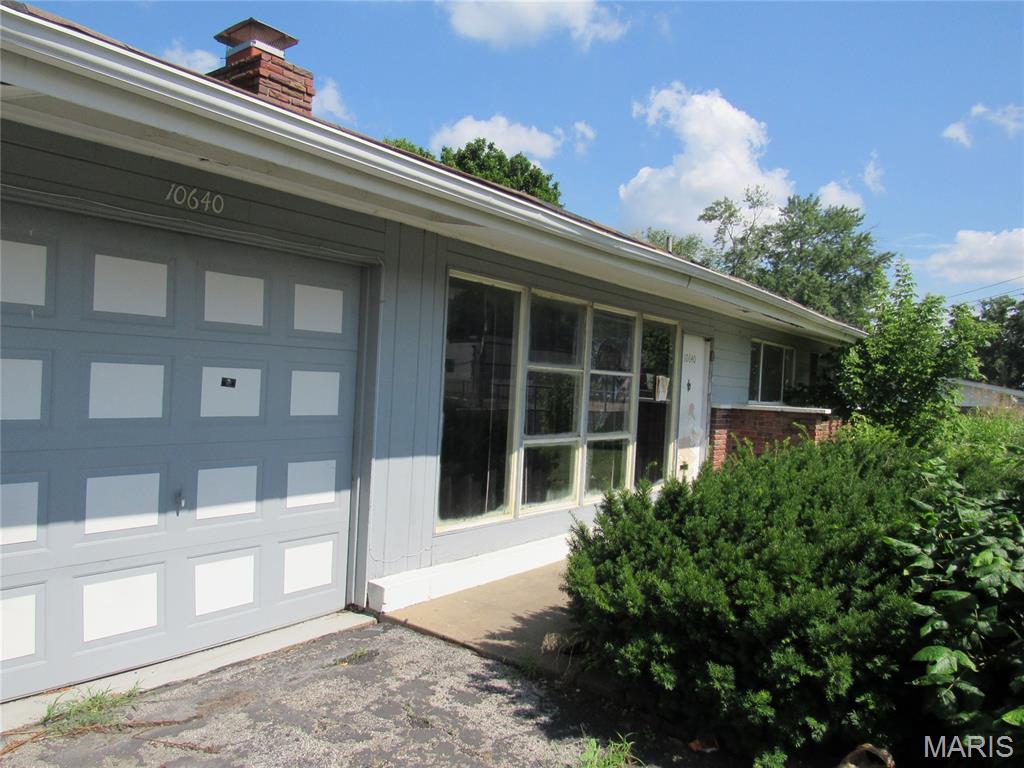
Subdivision: Hathaway Manor
Terrific opportunity for an investor, rehabber, or buyer looking to build equity! This ranch-style property is being sold AS-IS and offers an open-concept floor plan with incredible potential. The home features three bedrooms, along with a spacious living area featuring vaulted ceilings and an exposed-brick fireplace as a charming focal point. The kitchen and dining areas flow into the main living space. Home has a one-car garage, and additional off-street parking. The basement provides more possibilities for a future family room, home office, media room, recreation space, or additional living area, and plenty of storage. Convenient North County location with easy access to highways, shopping, dining, and entertainment. Property is being sold AS-IS. Seller will make no repairs, inspections, or warranties. Property is being sold as-is. If property was built prior to 1978, Lead Based Paint Potentially Exists
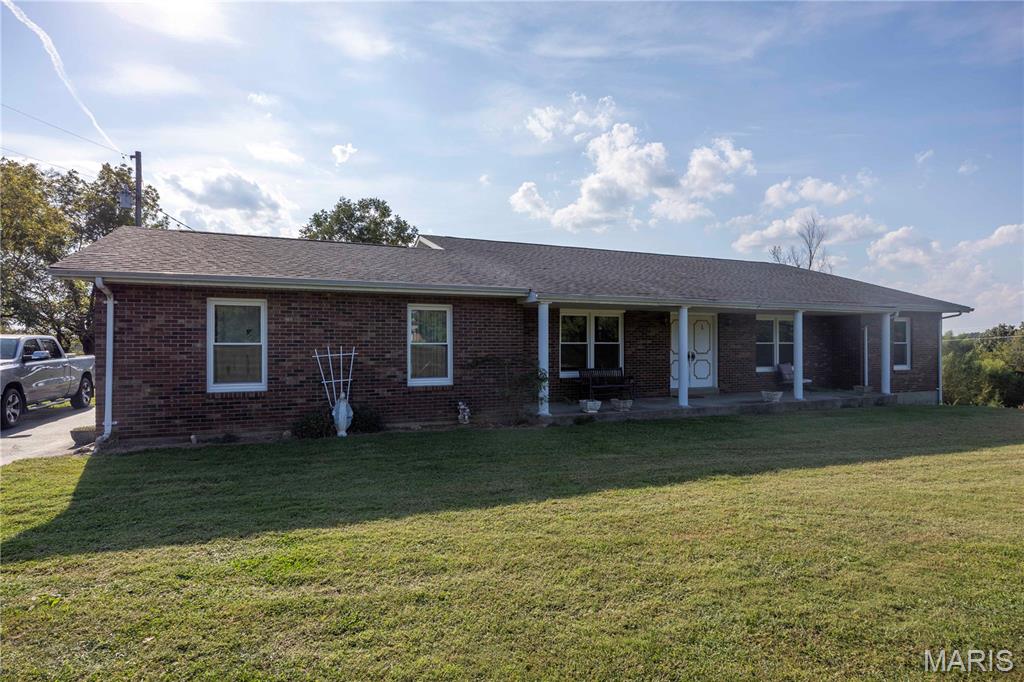
Subdivision: N/A
Discover the potential of this beautifully built brick home situated on approximately 5 acres in a peaceful country setting just outside of Perryville. This 3-bedroom, 2-bath home offers solid construction, spacious rooms, and beautiful views of the surrounding countryside. While the home is ready for its next owner to bring their own updates and personal touches, it features plenty of character, including a wet bar and fireplace in the living room. Downstairs, the full walk-out basement features a wood-burning stove surrounded by beautiful masonry and offers an abundance of unfinished space. With the potential to finish the basement, there is an excellent opportunity to nearly double the home's finished living area. Outside, the approximately 5-acre setting provides plenty of room to enjoy country living while remaining conveniently located just a short drive from Perryville. If you've been searching for a well-built brick home on acreage with beautiful views, room to grow, and the opportunity to make it your own, 48 PCR 852 is one you'll want to see.
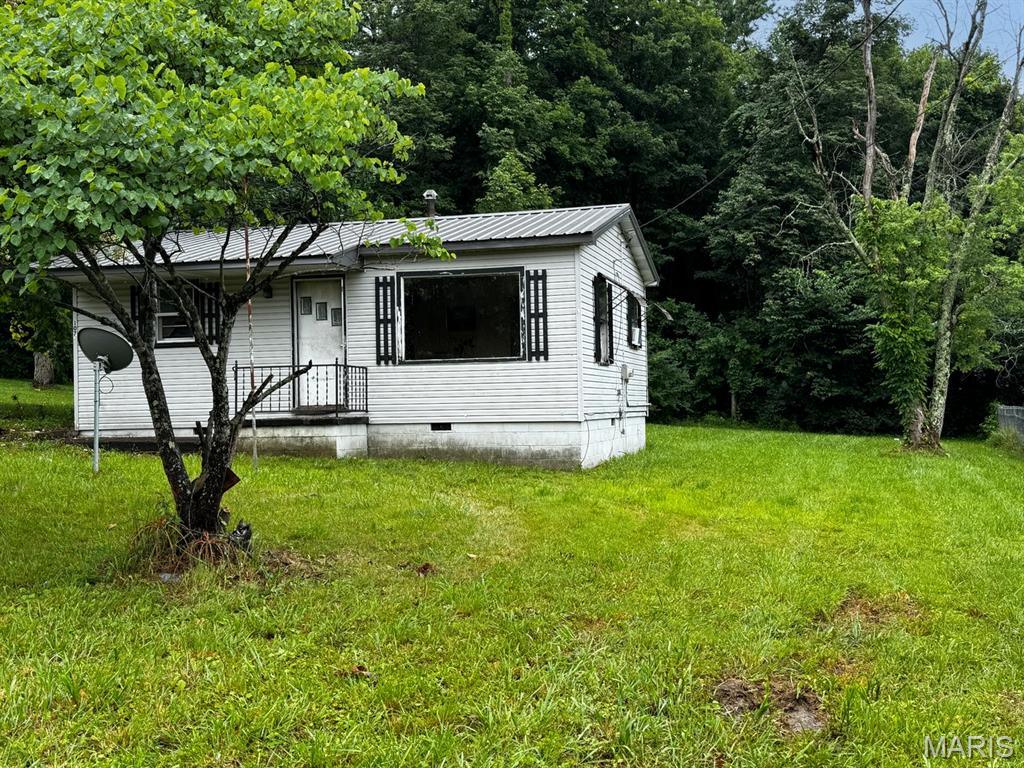
Subdivision: City/Greenville
Investment opportunity!! This 2-bedroom, 1-bath home is on a dead-end street with a nice-sized yard.
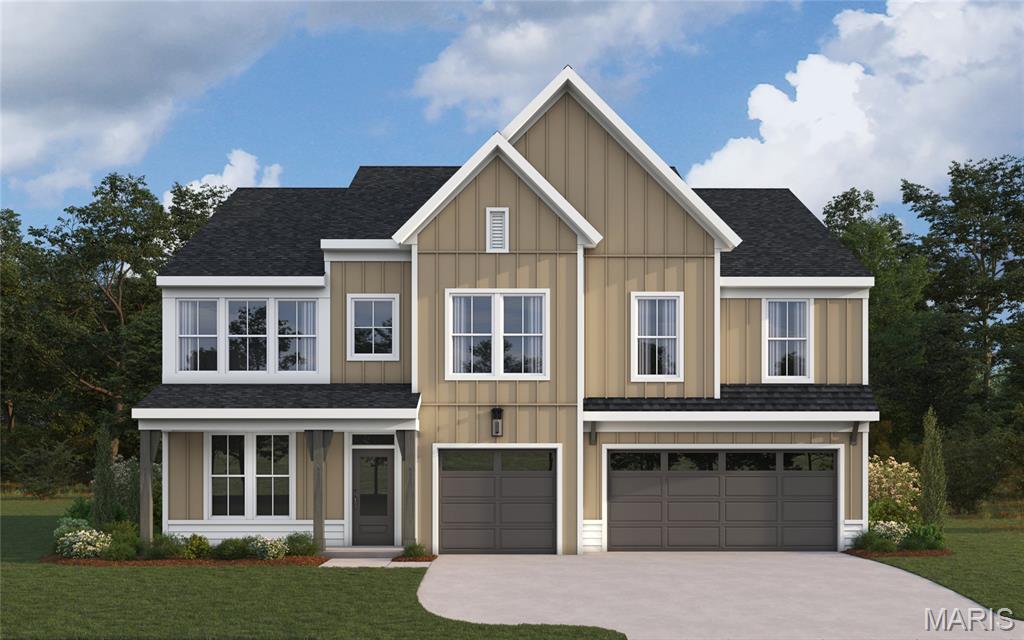
Subdivision: Inverness
New construction by Fischer Homes in the beautiful Inverness community, featuring the stunning Carrington design. This unique plan offers 4 bedrooms 2 full baths, and 1 half baths. The expansive family room is the perfect gathering space. Spacious open kitchen with a large island and walk-in pantry connects to the morning room, that walks out to the patio. The owner's suite is on its own level and features a spacious private bath and oversized walk-in closet. Included is a versatile recreation room that can be customized into a guest suite. The spacious 3-bay garage completes this exceptional home.
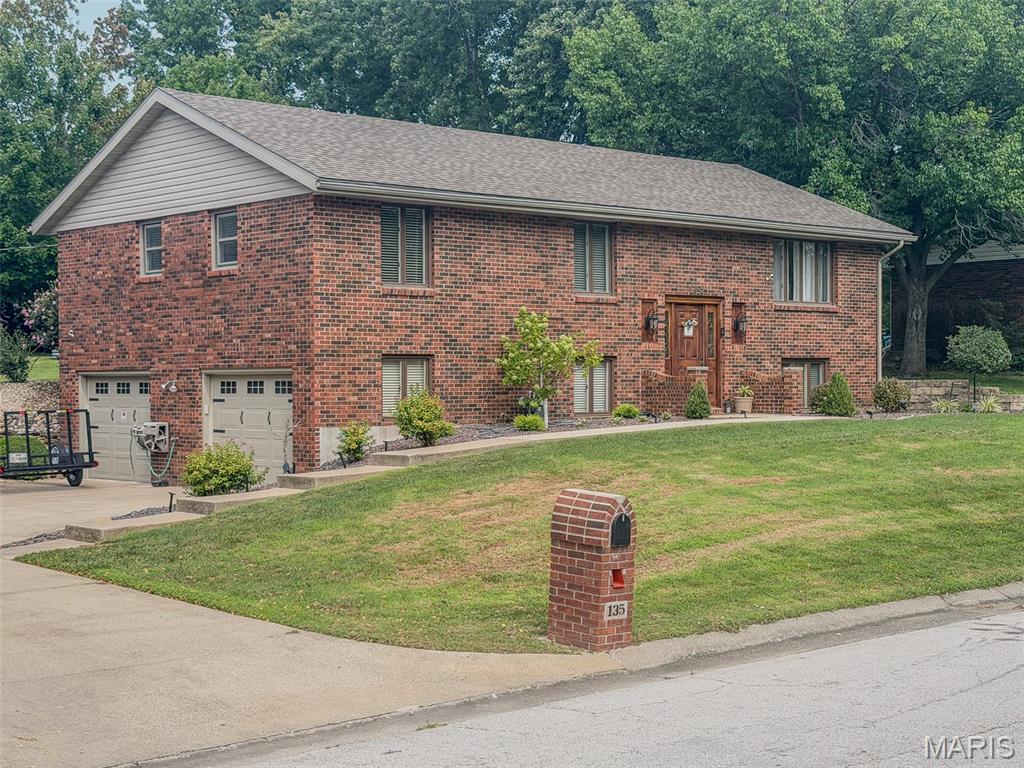
Subdivision: Pioneer Village 2nd Add
Welcome to 135 Pioneer Trail, a spacious 3-bedroom, 3-bath home in a desirable and conveniently located Hannibal neighborhood. Recent improvements include newly updated basement flooring and paint, giving the lower level a fresh look and plenty of possibilities for additional living or recreation space. One of the highlights of the home is the beautiful sunroom, offering a bright and inviting space that could easily serve as a home office, sitting room, playroom, or additional living area. With a functional multi-level layout, generous living spaces, an attached garage, and a great location close to shopping, schools, dining, and everyday conveniences, this home offers plenty of room to make it your own. Schedule your showing and come see all that 135 Pioneer Trail has to offer!
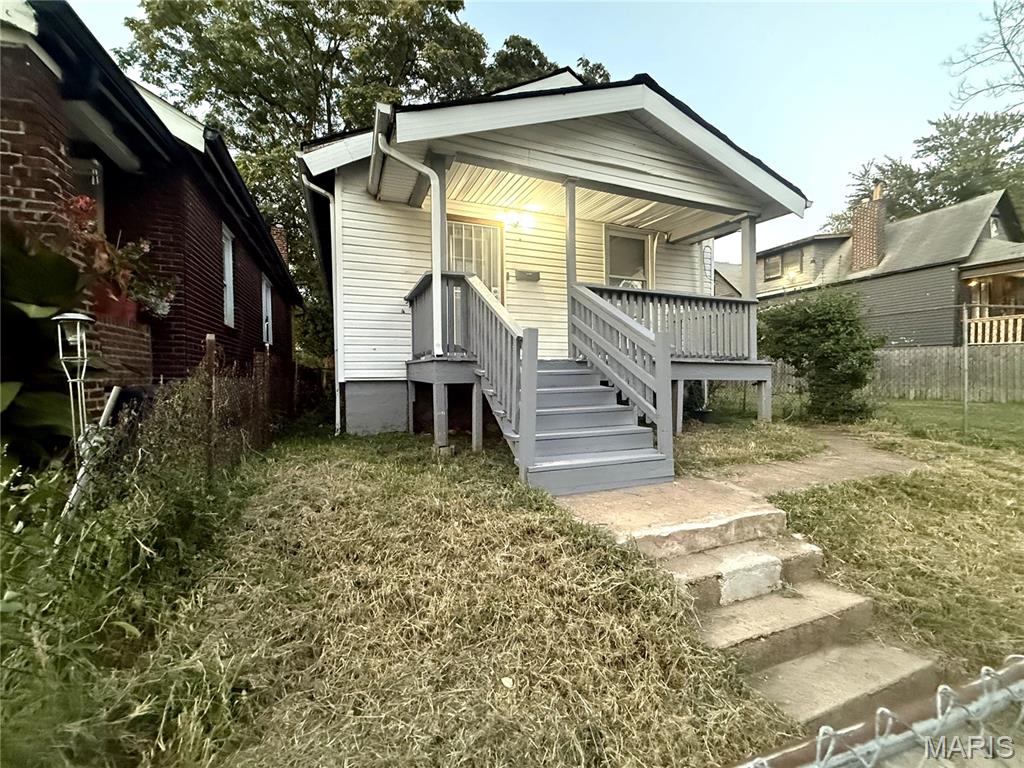
Subdivision: Lincoln Heights
RENT READY. NO WORK NEEDED HAS NEW WHITE PAINT REAL HARDWOOD FLOORS AND A CENTRAL AC SYSTEM. ALREADY HAS BLINDS AND AN ALARM SYSTEM THAT YOU CAN CONTROL FROM YOUR PHONE.
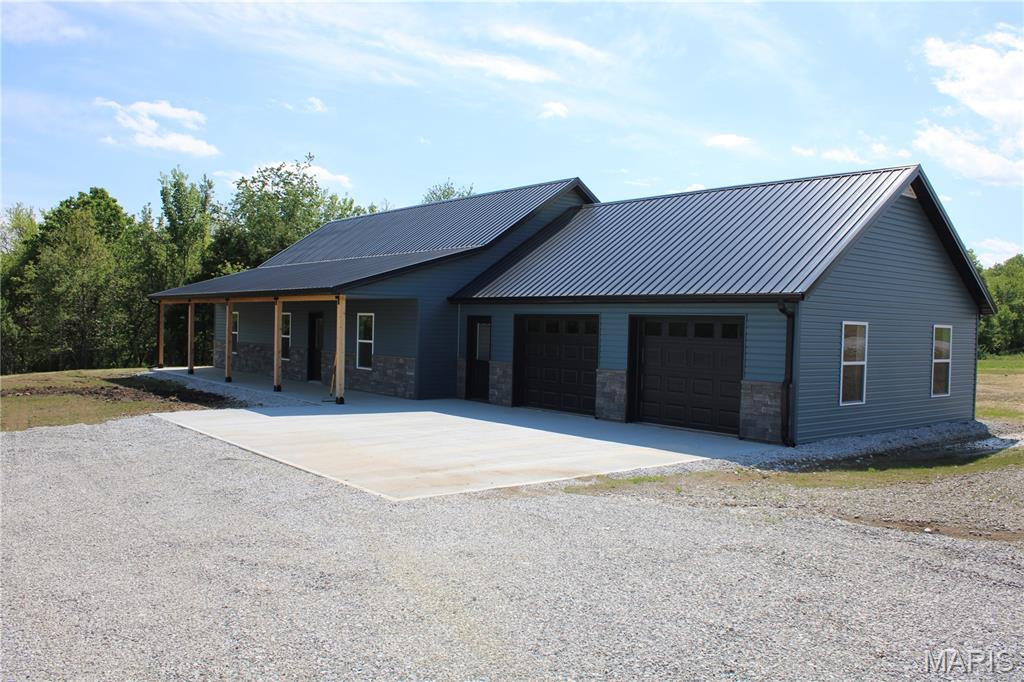
Subdivision: Green Acres
Three bed, two bath home with a two car attached garage sitting on 3.57 surveyed acres located just south west of Hannibal, MO. Open floor plan design. Kitchen with granite countertop and stainless steel appliances. Fridge and stove will be installed shortly. Master bedroom with a walk-in closet and master bathroom. Home is located on tract 6 on the survey picture.
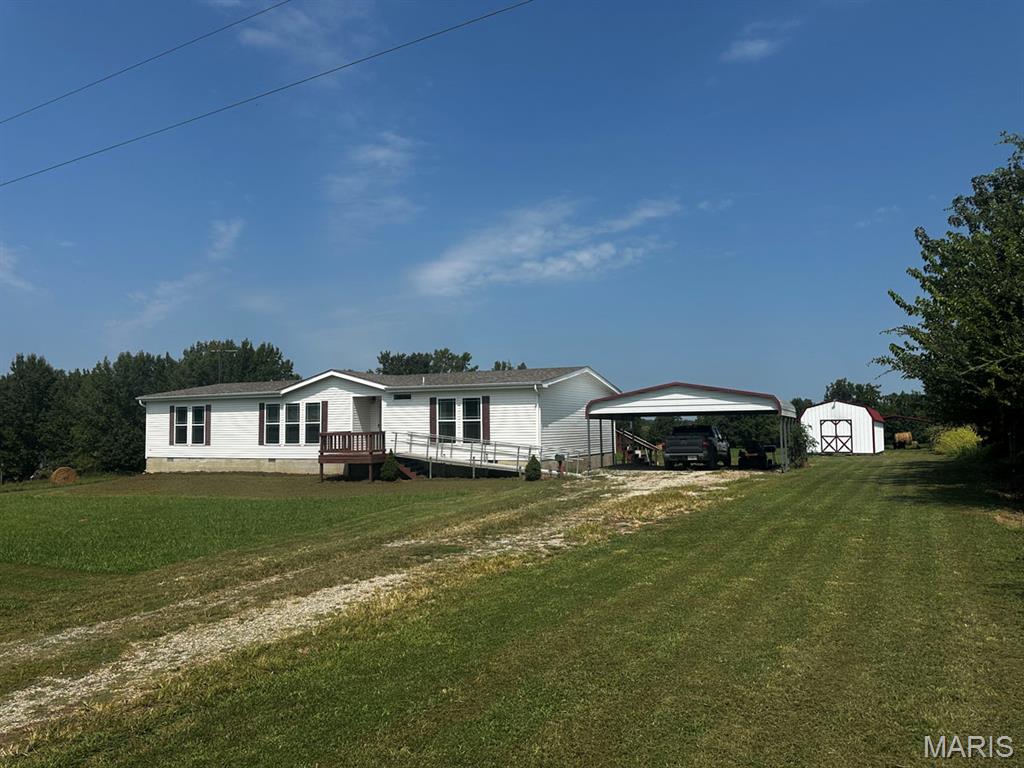
Subdivision: n/a
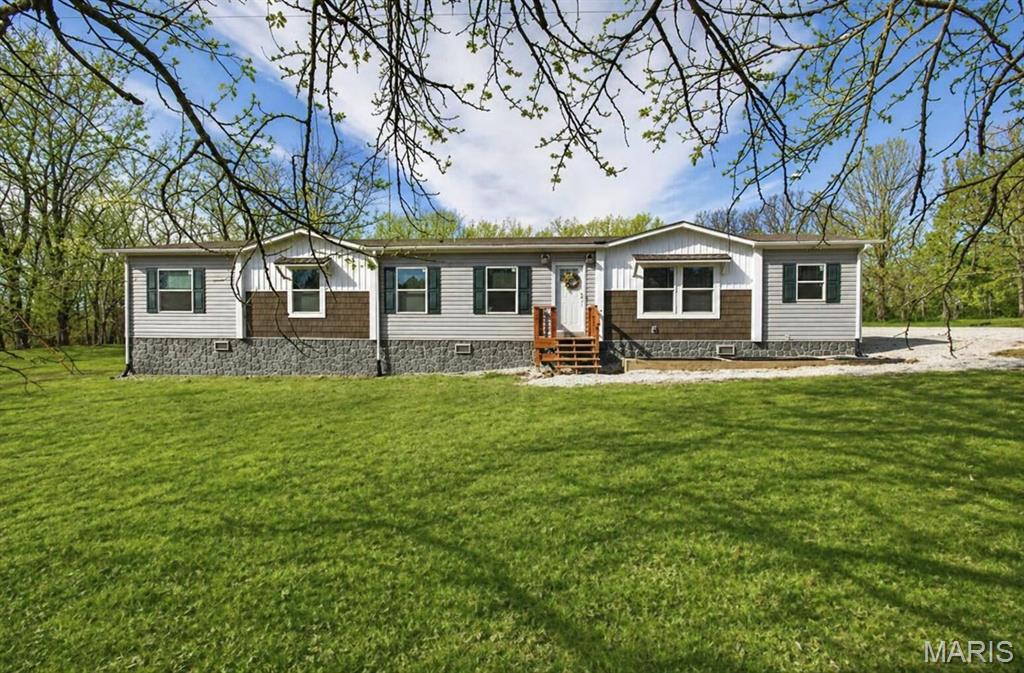
2017 manufactured home offering 1,980 sq ft of living space on 2.82 acres m/l. This 3-bedroom, 2-bath home features LVP flooring installed approximately 2 years ago, a new roof in 2024, a spacious kitchen with abundant cabinetry and center island, and a custom primary bath with dual vanity areas, double closets, and a large open shower with separate toilet closet. Outside, enjoy the covered back deck, two 20' x 20' free-standing carports, and a 24' x 12' workshop with electricity and generator hookups. The property has county water, septic, Ozark Border Electric, and GO SEMO Fiber internet. Exceptionally clean and well maintained.
Subdivision: n/a
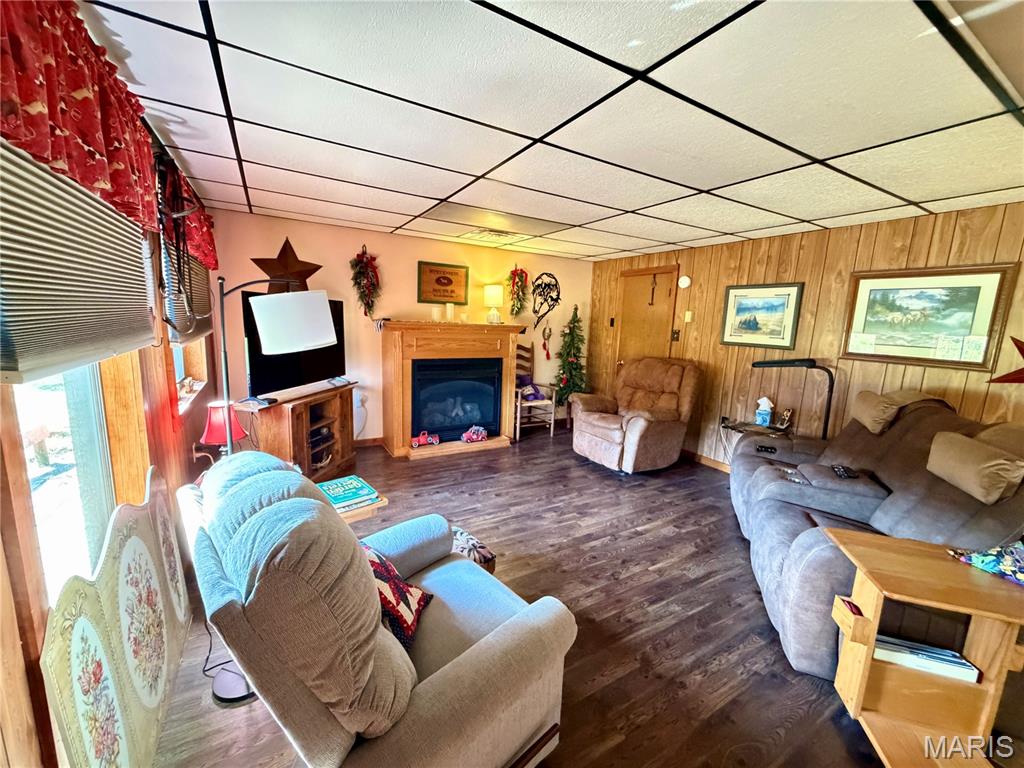
Spacious country living meets modern comfort in this beautifully designed 5-bedroom, 2-bath manufactured home set on acreage. Inside, you'll love the open-concept layout featuring a bright and airy living space, a generous dining area, and a stunning kitchen complete with a large island--perfect for family gatherings or entertaining. A walk-in pantry with a charming sliding barn door adds both style and function. The thoughtfully designed floor plan offers privacy, with the expansive primary suite situated on one side of the home. Enjoy a large walk-in closet and a luxurious ensuite featuring a walk-in shower and oversized soaking tub. On the opposite side, you'll find four additional bedrooms, a full bath, and a convenient laundry area with direct access to the mudroom--complete with built-in cabinets, coat, and shoe storage. This home is packed with practical upgrades, including a water softener, private well, newer septic system, and a backup generator for peace of mind. Step outside to enjoy the serene setting: raised garden beds, a spacious back deck ideal for relaxing or entertaining, and a beautifully maintained, park-like yard perfect for gatherings or watching wildlife. The 960 sq. ft. shop offers incredible versatility with built-in cabinetry--ideal for a workshop, garage, or hobby space. An additional outbuilding provides even more storage or could easily serve as a chicken coop. With plenty of room to roam, play, and explore, this property also offers exciting potential for future expansion, including the possibility of adding another home. A rare opportunity to enjoy space, privacy, and functionality all in one!
Subdivision: n/a
Travel down a private permitted Forest Service road to discover this beautiful, secluded 40-acre valley farm backing to thousands of acres of Mark Twain National Forest, offering endless opportunities for hunting, exploring and sightseeing! This unique raised ranch home features 4 bedrooms and 2 1/2 baths. The open kitchen offers abundant cabinetry, stainless gas range, microwave, and refrigerator. Cozy living spaces include a propane fireplace and soapstone wood stove, while a large pantry adds extra storage. Upstairs features a family room with propane ventless fireplace, 3 bedrooms including a primary suite with walk-in closet. Bathroom with clawfoot tub, and a sewing room/summer kitchen perfect for canning. Central A/C and forced-air propane heat were installed in 2016. Water Fork Creek flows through the property, providing year-round water and beautiful valley views from the covered back porch. The orchard includes 5 pear trees, 5 chestnut trees, 4 persimmon trees, 2 additional pear trees and a peach tree. Marketable timber adds even more value. Multiple outbuildings include a garage with concrete and electric; tractor shed with electric, horse barn with 2 stalls, feed and tack room, hay storage, water and lean-to for additional storage, plus a chicken coop with nesting boxes, garden shed with wood storage/potting area. Two wells provide water—one for the home and one for the barns. A whole-house generator with its own propane tank, plus an additional backup generator, complete this exceptional self-sufficient Ozarks retreat! Don't miss this one, schedule a private showing today!
Subdivision: Cox J F Add
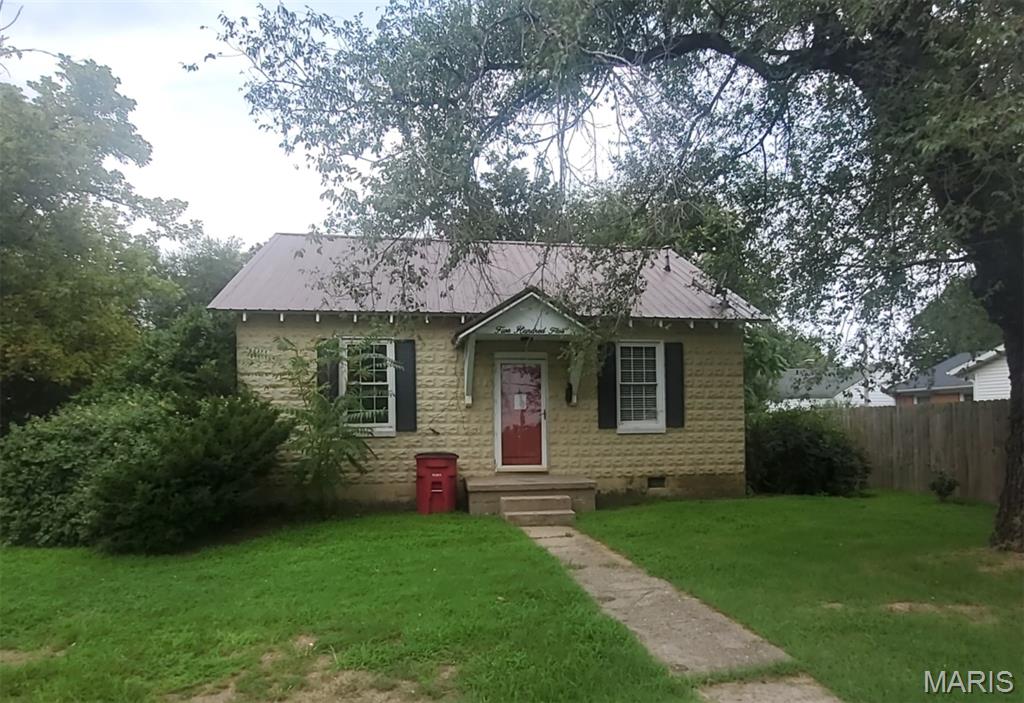
Discover a unique opportunity at 505 S Prairie Street, Sikeston, MO 63801, a charming single-family residence built in 1940. This property offers a chance to own a piece of history, thoughtfully maintained and ready for its next chapter. This inviting home presents a unique blend of heritage and potential, inviting you to imagine your life unfolding within its walls. Arrange your private viewing today and envision the possibilities this captivating residence holds.
Subdivision: Holly Hills Estates
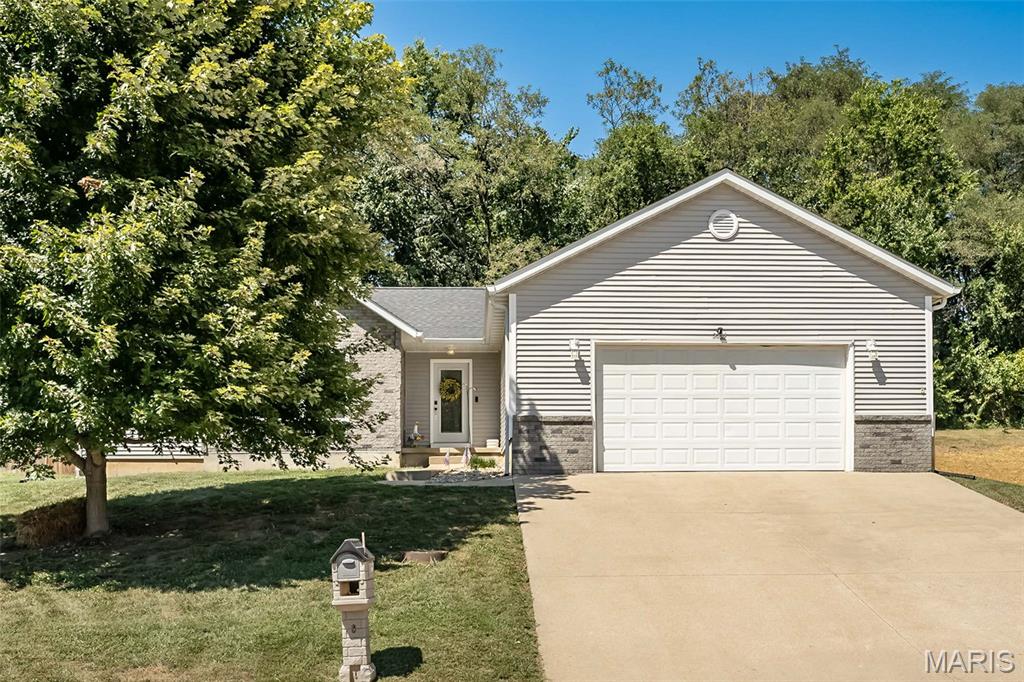
Move in, unpack, and start enjoying everything this beautifully updated Washington ranch has to offer! With 3 bedrooms, 2 bathrooms, a 2 car garage, and a bright, open floor plan, this home pairs modern style with a layout designed for comfortable everyday living. The heart of the home flows effortlessly from one space to the next, making it just as easy to enjoy a quiet night in as it is to host friends and family. Your primary bedroom offers its own private ensuite bath, while main floor laundry keeps daily routines simple and convenient. And with a roof less than 10 years old, and the HVAC system and hot water heater both less than a year old, some of the biggest updates have already been taken care of! There’s even more room to make this home your own downstairs, where the unfinished basement offers tons of potential for future living space, a home gym, hobby area, or all the storage you could want. Step outside to a fully fenced backyard and patio, giving you your own outdoor space to enjoy morning coffee, fire up the grill, let four legged friends outside, or simply unwind at the end of the day. And the location makes everyday life even easier! Shopping, dining, stores, and everyday conveniences are all just minutes away, so whether you're grabbing groceries, meeting up for dinner, or running a quick errand, you won't have to go far. Updated, functional, conveniently located, and truly move in ready, this is one you'll want to see in person!
Subdivision: Rural/Other
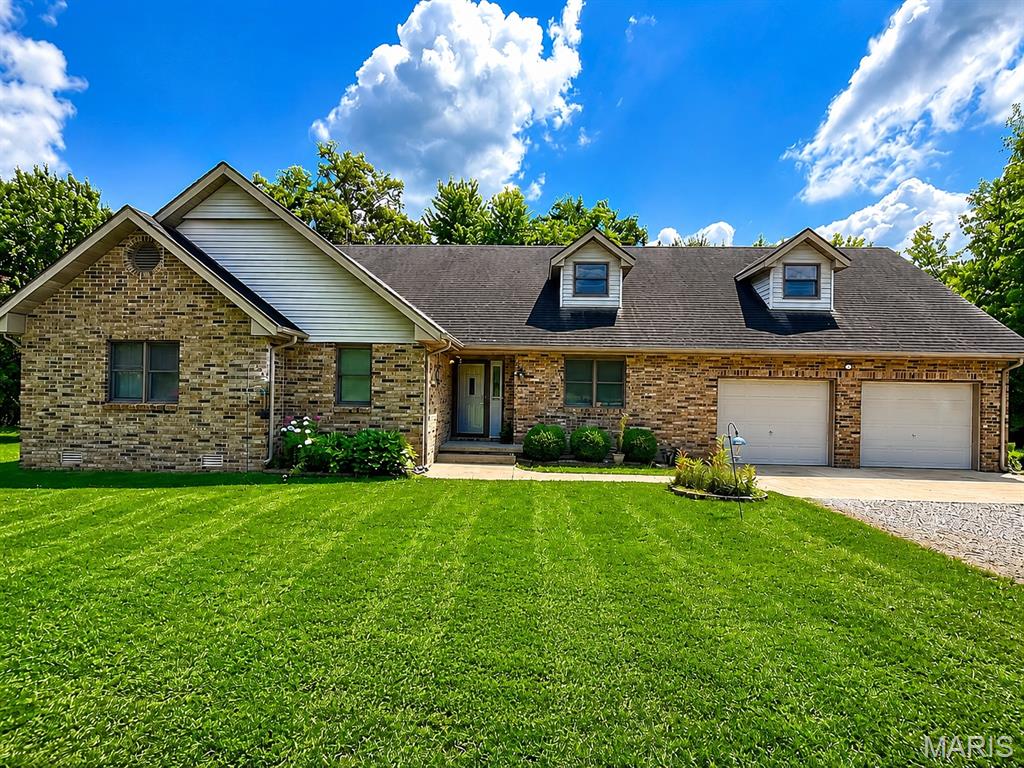
Custom-built 5-bedroom, 3-bath home offering approximately 3,679 sq. ft. on 33.73 wooded acres. Features include hardwood and tile flooring, a vaulted entry with curved staircase, spacious living areas, an attached garage, two decks, and a two-story shop. Acreage offers established trails, a wet-weather creek, and abundant wildlife. Conveniently located just outside Lebanon.
Subdivision: Shiloh Ridge Lts 9 & 10 Bdy Adj
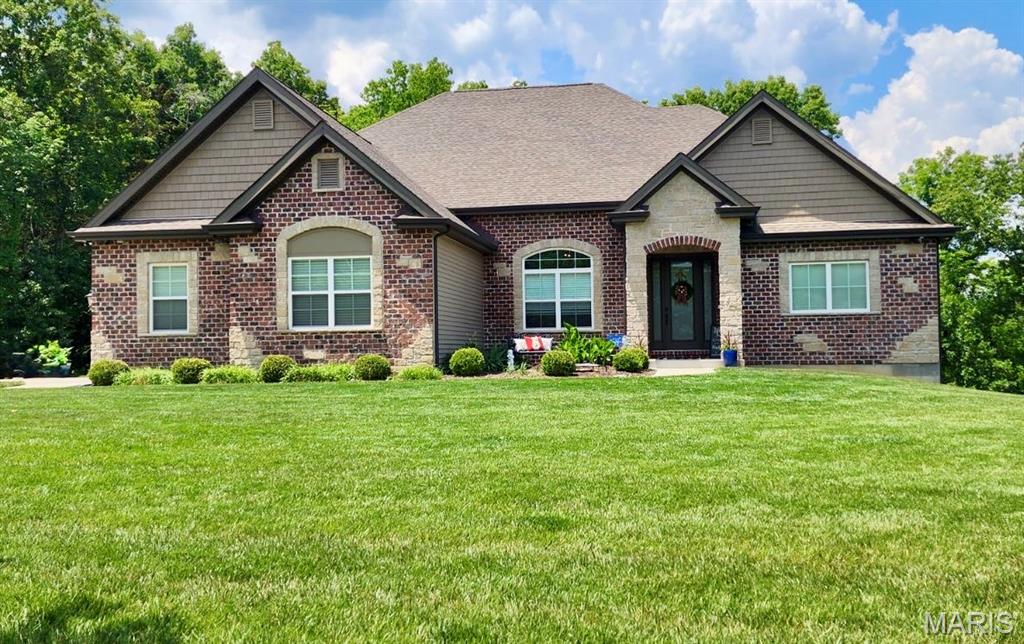
Set on 3.1 acres surrounded by mature trees, this custom 1.5-story Forest Homes-built residence blends timeless architectural character with beautifully designed spaces for everyday living and entertaining. From the moment you enter, arched doorways, wood flooring, and a striking wrought-iron staircase set the tone, leading into a spectacular great room with soaring two-story ceilings, oversized windows, and a custom stone gas fireplace. The heart of the home is the impressive kitchen, featuring granite countertops, a large center island with seating, a professional-style stainless range, custom stone oven surround, glass-front cabinetry, and custom wine storage, all flowing seamlessly into the breakfast area and great room. A versatile dining room, currently used as an office, adds flexibility to the main-level layout and features hardwood flooring, French doors, an arched transom window, and direct access to the butler's pantry. The main-level primary suite offers a luxurious retreat with a spa-like bath featuring a freestanding soaking tub, walk-in shower with rain head and built-in bench, dual granite vanities and two custom-organized walk-in closets. Upstairs, two additional bedrooms each enjoy their own full bath and share a spacious loft overlooking the family room. The finished walk-out lower level takes entertaining to another level with a large rec room, stone gas fireplace, exercise room, game area, and custom wet bar with granite, beverage refrigerator, and built-in microwave, an additional bedroom, and 1.5 baths. Walk out to the expansive patio or relax on the covered back deck overlooking the private, wooded surroundings. Additional highlights include a 3-car oversized side-entry garage, multiple storage areas, architectural rooflines and dormers, two HVAC systems, and a thoughtfully designed floor plan that offers both grand gathering spaces and comfortable private retreats. A truly distinctive custom home where quality, space, and setting come together.
Subdivision: Turtle Creek Villas Road Ded & Esmt
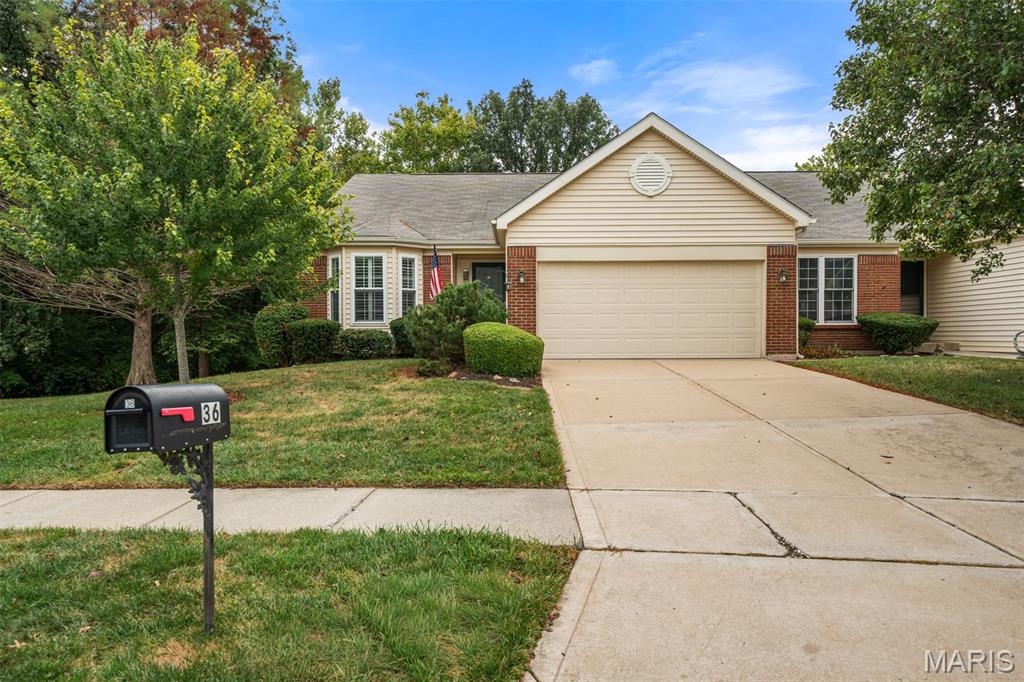
Morning coffee on your private screened deck comes with birdsong, rustling leaves, and a glimpse of the 18th hole at The Falls Golf Club through the trees. Inside, this meticulously maintained villa carries that same peaceful feeling through nearly 2,700 square feet of living space. Vaulted ceilings and warm hardwood floors define the main level, and a bay window in every room frames the wooded views. Two spacious bedrooms, two full baths and a convenient laundry room keep everything you need for daily life on one floor, with the 2-car garage just steps away. Downstairs, the finished walk-out lower level is bright and open, with plenty of windows pulling in natural light and a gas fireplace for cooler evenings. A wet bar makes hosting easy, and a generously sized third bedroom along with the home's third full bath give guests a comfortable place to land. Plenty of storage space means room for everything, too. The HOA handles the exterior, from roof, siding and driveway to leaf and snow removal, along with water, sewer and trash. That leaves more time to enjoy the Turtle Creek community, with the pool, tennis courts and clubhouse just a short walk away and golf, shopping, dining and everyday conveniences only minutes from home. It's easy, low-maintenance living in a quiet setting, surrounded by trees and close to everything.
Subdivision: N/A
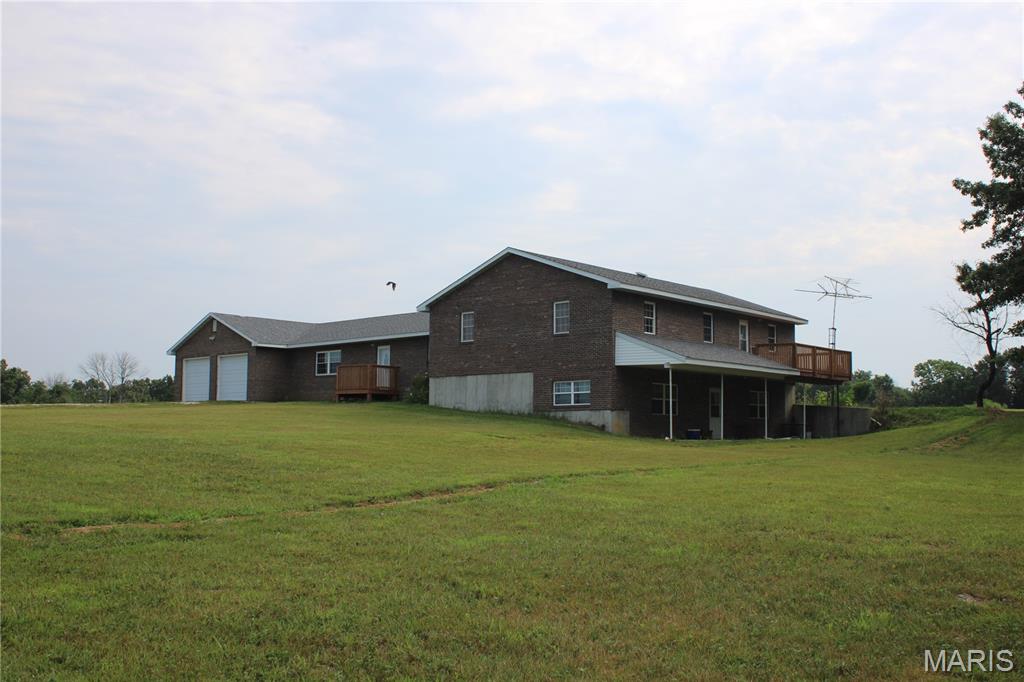
Country Living with land to roam! This four bedroom, four bath 2012 built home is situated on 31.68 surveyed acres located in Monroe County, MO and the Mark Twain Lake area. The home recently just had a brand new roof installed last year (2025) and new decks have been installed as well. Features include a two car attached garage, open living room/kitchen floor plan, an office room, geothermal heating and cooling, along with a 30x50 shop with concrete floors. The basement is mostly finished and has its own walk-out access and a second kitchen, the fourth full bathroom along with a large family room for entertaining guests or a perfect opportunity to have a guest suite. The 31 acres is private and you cannot see any of the neighbors from the backyard of the home. The property is located on a dead end county road, so there should not be much through traffic. The Mark Twain Lake is nearby and it is about a 15 min drive to the South Fork boat ramp from the property. The home does need some TLC. Carpets need replaced/re stretched, drywall tape is starting to come undone in places, and due to the home being vacant there is some mold on the surfaces of the bathroom door, and some of the cabinets due to the humidity of the home being cooped up. But, do not let that discourage you. Dare to compare prices on homes with this size and this amount of acreage and you will see there is room for upside potential in doing some improvements yourself and all the while making it your own!

Subdivision: Carondelet Commons South
This could be your next home or investment. It is an as-is sale and needs some work to be able to get an occupancy permit. May be possible to switch kitchen with bedroom area and eliminate the pass-through bedroom. Quiet dead end street. Nice looking neighboring properties. Fenced yard with a nice HUGE shed. Great place for a new opportunity.
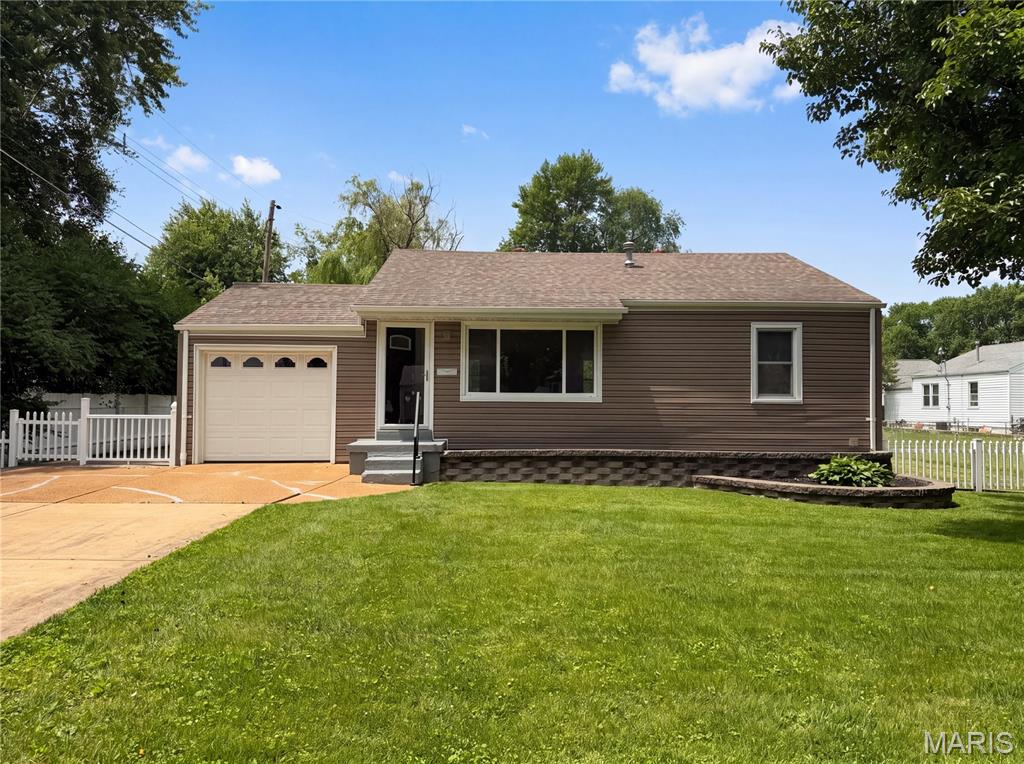
Subdivision: Sky-Veu Acres Two
Don't miss 1 Winstead Pl, recently updated to provide a refreshed living experience with fresh interior paint and a partial flooring replacement that enhances the entire layout. The functional patio extends the living space outdoors, connecting seamlessly to a fully fenced in backyard, suitable for various activities. A perfect blend of fresh updates and functional outdoor living. Included 100-Day Home Warranty with buyer activation
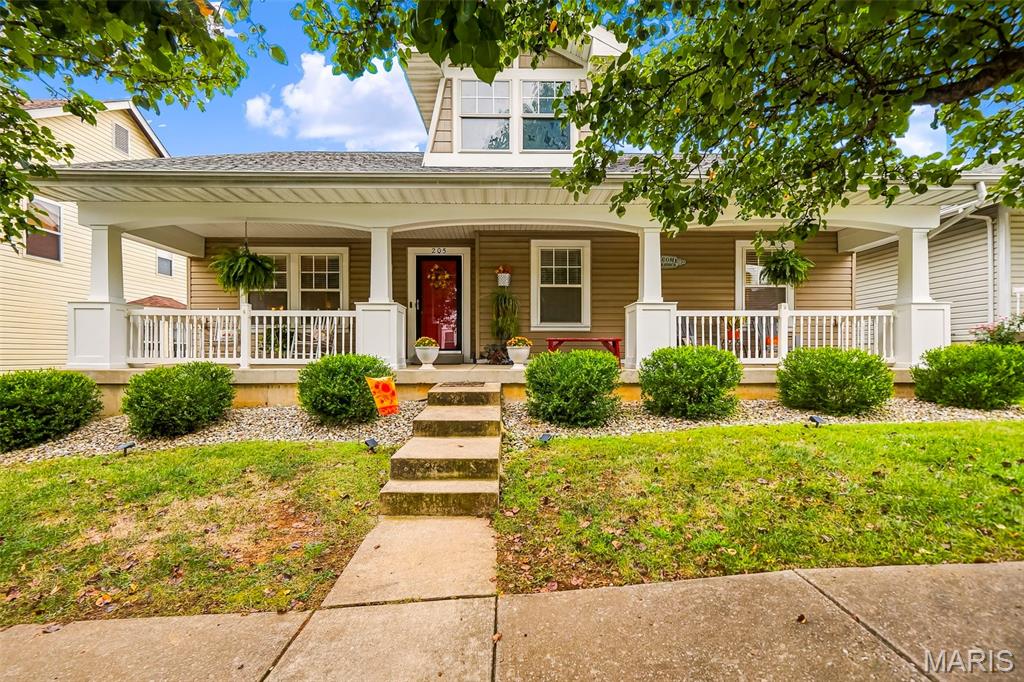
Subdivision: Boardwalk Meadows
A warm, welcoming Craftsman style ranch home in the Winghaven Community of Boardwalk Meadows. Surely you will be sold on this one as soon as you step onto the charming front porch which beckons you to sit and enjoy for a while. The open floor plan makes entertaining a breeze especially with the hardwood floors in all the common areas and a sizeable dining area. The center island kitchen with breakfast bar, stainless appliances, granite tops and stone backsplash are truly a cooks delight. Additionally a main floor laundry, primary bedroom suite, 2 additional bedrooms and a hall bath make this home most comfortable. The large unfinished lower level does offer a rough in bath for your future finish. This home has a manageable sized, fenced back yard with large patio for your barbecues and outdoor enjoyment. Roof replaced in 2019, HVAC System less than 1 year old, Hot Water Heater just replaced.
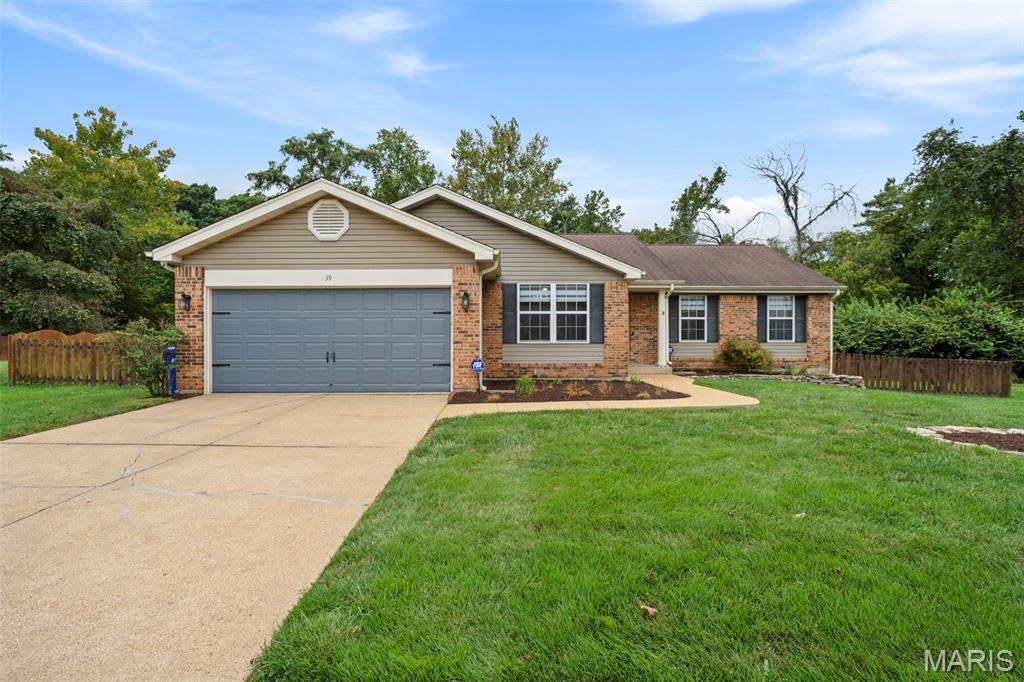
Subdivision: Sancta Maria Estates 3
Welcome to 39 Gentle Ct! Tucked away on a quiet cul-de-sac in the highly sought-after Rockwood School District, this beautifully maintained ranch welcomes you with charming curb appeal featuring brick accents, a covered front entry, attractive shutters and fresh landscaping. Step inside to a formal living room and dining room combo, offering a welcoming space for entertaining and everyday living. Luxury vinyl plank flooring flows throughout the main living areas, with the interior freshly painted last year. The updated kitchen features an abundance of 42" cabinetry, generous counter space, stainless steel appliances, center island and adjoining breakfast room. The kitchen opens to the great room, where a vaulted ceiling and wood-burning fireplace with brick hearth create a warm and inviting place to gather. Just off the breakfast room, step outside to the new composite deck, still under warranty with Chesterfield Fence & Deck Company. Overlooking common ground, the fenced backyard offers privacy, room to entertain and plenty of space for your pups to play! The primary suite provides a comfortable retreat with its own private bath, while two additional bedrooms with new carpet share a second full bath. Additional updates include new roll-down shades throughout the main level and new closet doors in the bedrooms. Conveniently located just off the garage and kitchen, the main-floor laundry makes everyday living easy. The washer and dryer are only one year old and stay with the home. Looking for even more space? The finished lower level offers a spacious family room and bar area featuring solid stone countertops and a wine fridge that stays with the home. An egress window brings natural light into the lower level, while plenty of additional storage provides room for everything you need. The two-car garage includes additional workspace, perfect for projects, hobbies or extra storage. With thoughtful updates throughout, a new composite deck, fenced backyard, finished lower level and a fantastic cul-de-sac setting backing to common ground, 39 Gentle Ct is move-in ready and waiting to welcome its next owner!
Property Status History


MORE REALTORS
Agent
MORE, REALTORS
